When the lights go out, the floodwaters rise, or families have nowhere else to turn, the neighborhood public school is often one of the first places where a community gathers. After Hurricane Helene devastated parts of the southeastern U.S., public schools across Florida, Georgia, North Carolina, and Tennessee transformed into emergency shelters, communications hubs, and child-support spaces for displaced families. During California’s recent wildfires, schools similarly served as evacuation and recovery infrastructure, providing stability and care during displacement. This reflects a broader national trend: Schools now act as “second responders,” with more than a third of U.S. public schools designated as FEMA disaster shelters.
But a school’s role as community infrastructure does not just begin when disaster strikes. Across the country, public schools provide services far beyond academics. They function as food distribution centers, mental health access points, and family support systems. A 2025 report from the National Center for School Mental Health described schools as one of the nation’s primary systems for responding to the youth mental health crisis, particularly for children unable to access community-based care.
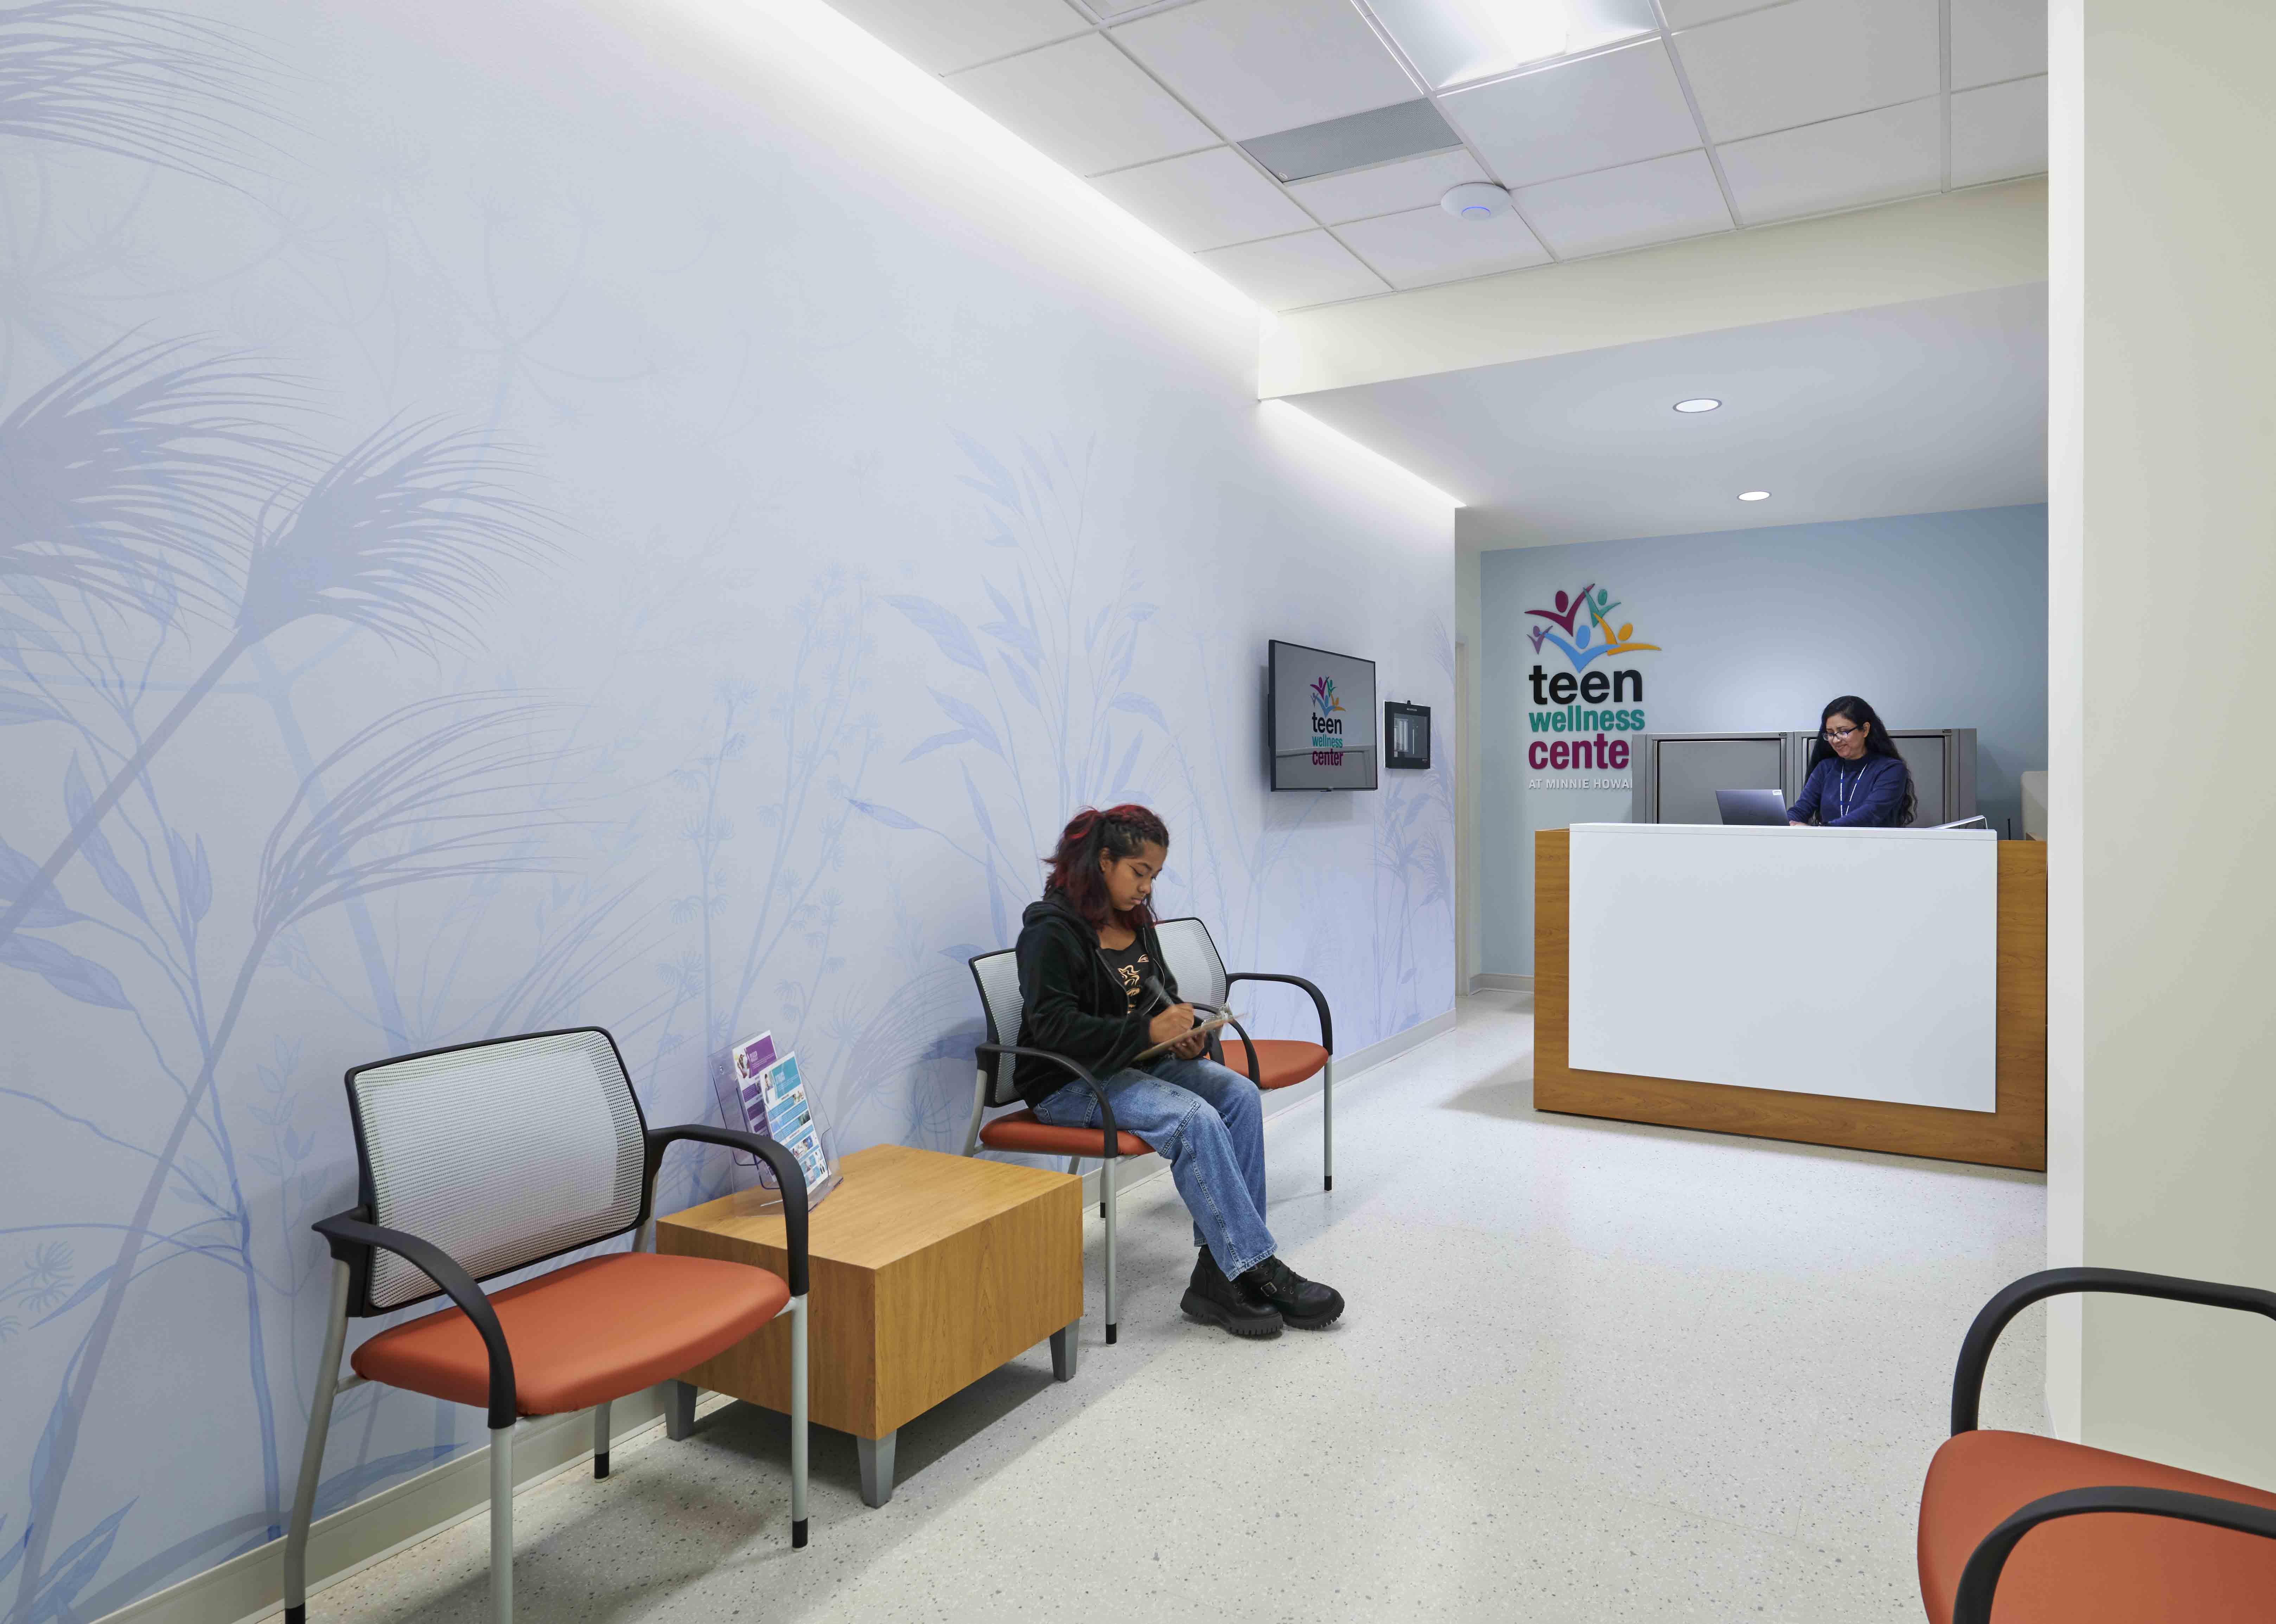 STUDENT AND FAMILY RESOURCE CENTER, ALEXANDRIA (VA) CITY HIGH SCHOOL: MINNIE HOWARD CAMPUS. DESIGNED BY PERKINS EASTMAN. PHOTOGRAPH © JUDY DAVIS
In Chicago, public schools expanded trauma counseling, healthcare access, after-school programming, and restorative support services, even amid significant budget pressures, as these functions are now viewed as essential rather than supplemental programming. In Michigan, one district reported more than 650 therapy sessions and 1,300 behavioral interventions conducted within school buildings in a single year. Meanwhile, communities in places like Norwalk, Connecticut, have mobilized emergency funding to preserve universal free-meal programs, recognizing school nutrition programs as critical stabilizers.
Collectively, these stories reinforce an emerging reality: Public schools have evolved beyond “education buildings” into essential civic resilience infrastructure. They are among the few publicly funded, widely distributed, and trusted institutions embedded in nearly every neighborhood across the country. Communities depend on them not only for learning, but also for continuity, care, communication, and belonging—even if those schools are not designed for it.
RETHINKING SCHOOLS AS CIVIC INFRASTRUCTURE
This raises a critical question: What if schools were intentionally designed from the start to serve the whole community? The Consortium for Design and Education Outcomes (CDEO, a research platform jointly created by global design firm Perkins Eastman and Drexel University’s School of Education), in partnership with the University of Pennsylvania’s Graduate School of Education, set out to investigate how schools can fulfill this expanded civic role. The multiyear, mixed methods study explored how school design can support resilience, equity, and community engagement.
The question was not whether schools can rise to meet such challenges, but whether we are setting them up for success through design. Resilience and community support must be built into these institutions from the outset, not added as an afterthought. “We can’t afford to think of schools solely as instructional spaces anymore,” says Bruce Levine, who is a clinical professor emeritus at Drexel University and a lead partner on the project. “They’re civic infrastructure. They can help communities navigate disruption and thrive beyond it.”
The foundations for the study began during the COVID-19 pandemic, a period that underscored the essential roles schools play beyond education. From meal distribution and internet access to social services and safe, climate-controlled spaces, schools stepped in where other systems faltered. While full-service “community schools” have long embraced this expanded role, we argue that every school—regardless of size, location, or designation—should be designed and supported as a community resource. Through this research, we aim to help school boards, administrators, facilities professionals, and designers move from theory to practice. Whether it is building schools that can support co-located health services or enabling active community use of campuses after hours, these ideas are no longer aspirational; they are essential.
Our study engaged educators, school administrators, caregivers, students, and designers across five U.S. regions through interviews, surveys, and design-based workshops. Schools best positioned to support community resilience tended to:
- Respond to the unique needs of their communities through strategic partnerships and responsive programming.
- Provide accessible, multipurpose spaces for community use, from food pantries and counseling rooms to meeting and resource spaces.
- Extend opportunities and support beyond the school day and across generations.
- Center historically marginalized voices in planning and design.
- Design for adaptability so spaces can evolve alongside changing community needs.
THE MISSING LINK: THE BUILT ENVIRONMENT
Many of these efforts take place in ad hoc spaces never intended for such use. In response, school leaders have adapted their buildings by retrofitting storage rooms, mechanical areas, underused classrooms, and libraries; repurposing gymnasiums; and carving out office space wherever possible.
Our survey of more than 200 respondents highlighted where schools are falling short. While many reported adequate space for athletics, there was significant demand for spaces supporting mental health, healthcare, food access, childcare, adult education, and family services. For instance, one respondent noted that “laundry service is important so that students continue to come to class,” while another emphasized that a “sensory room should be mandated in any school with an autism program.” Spaces like these should not be viewed as “extra” amenities; they are foundational supports that allow learning to happen.
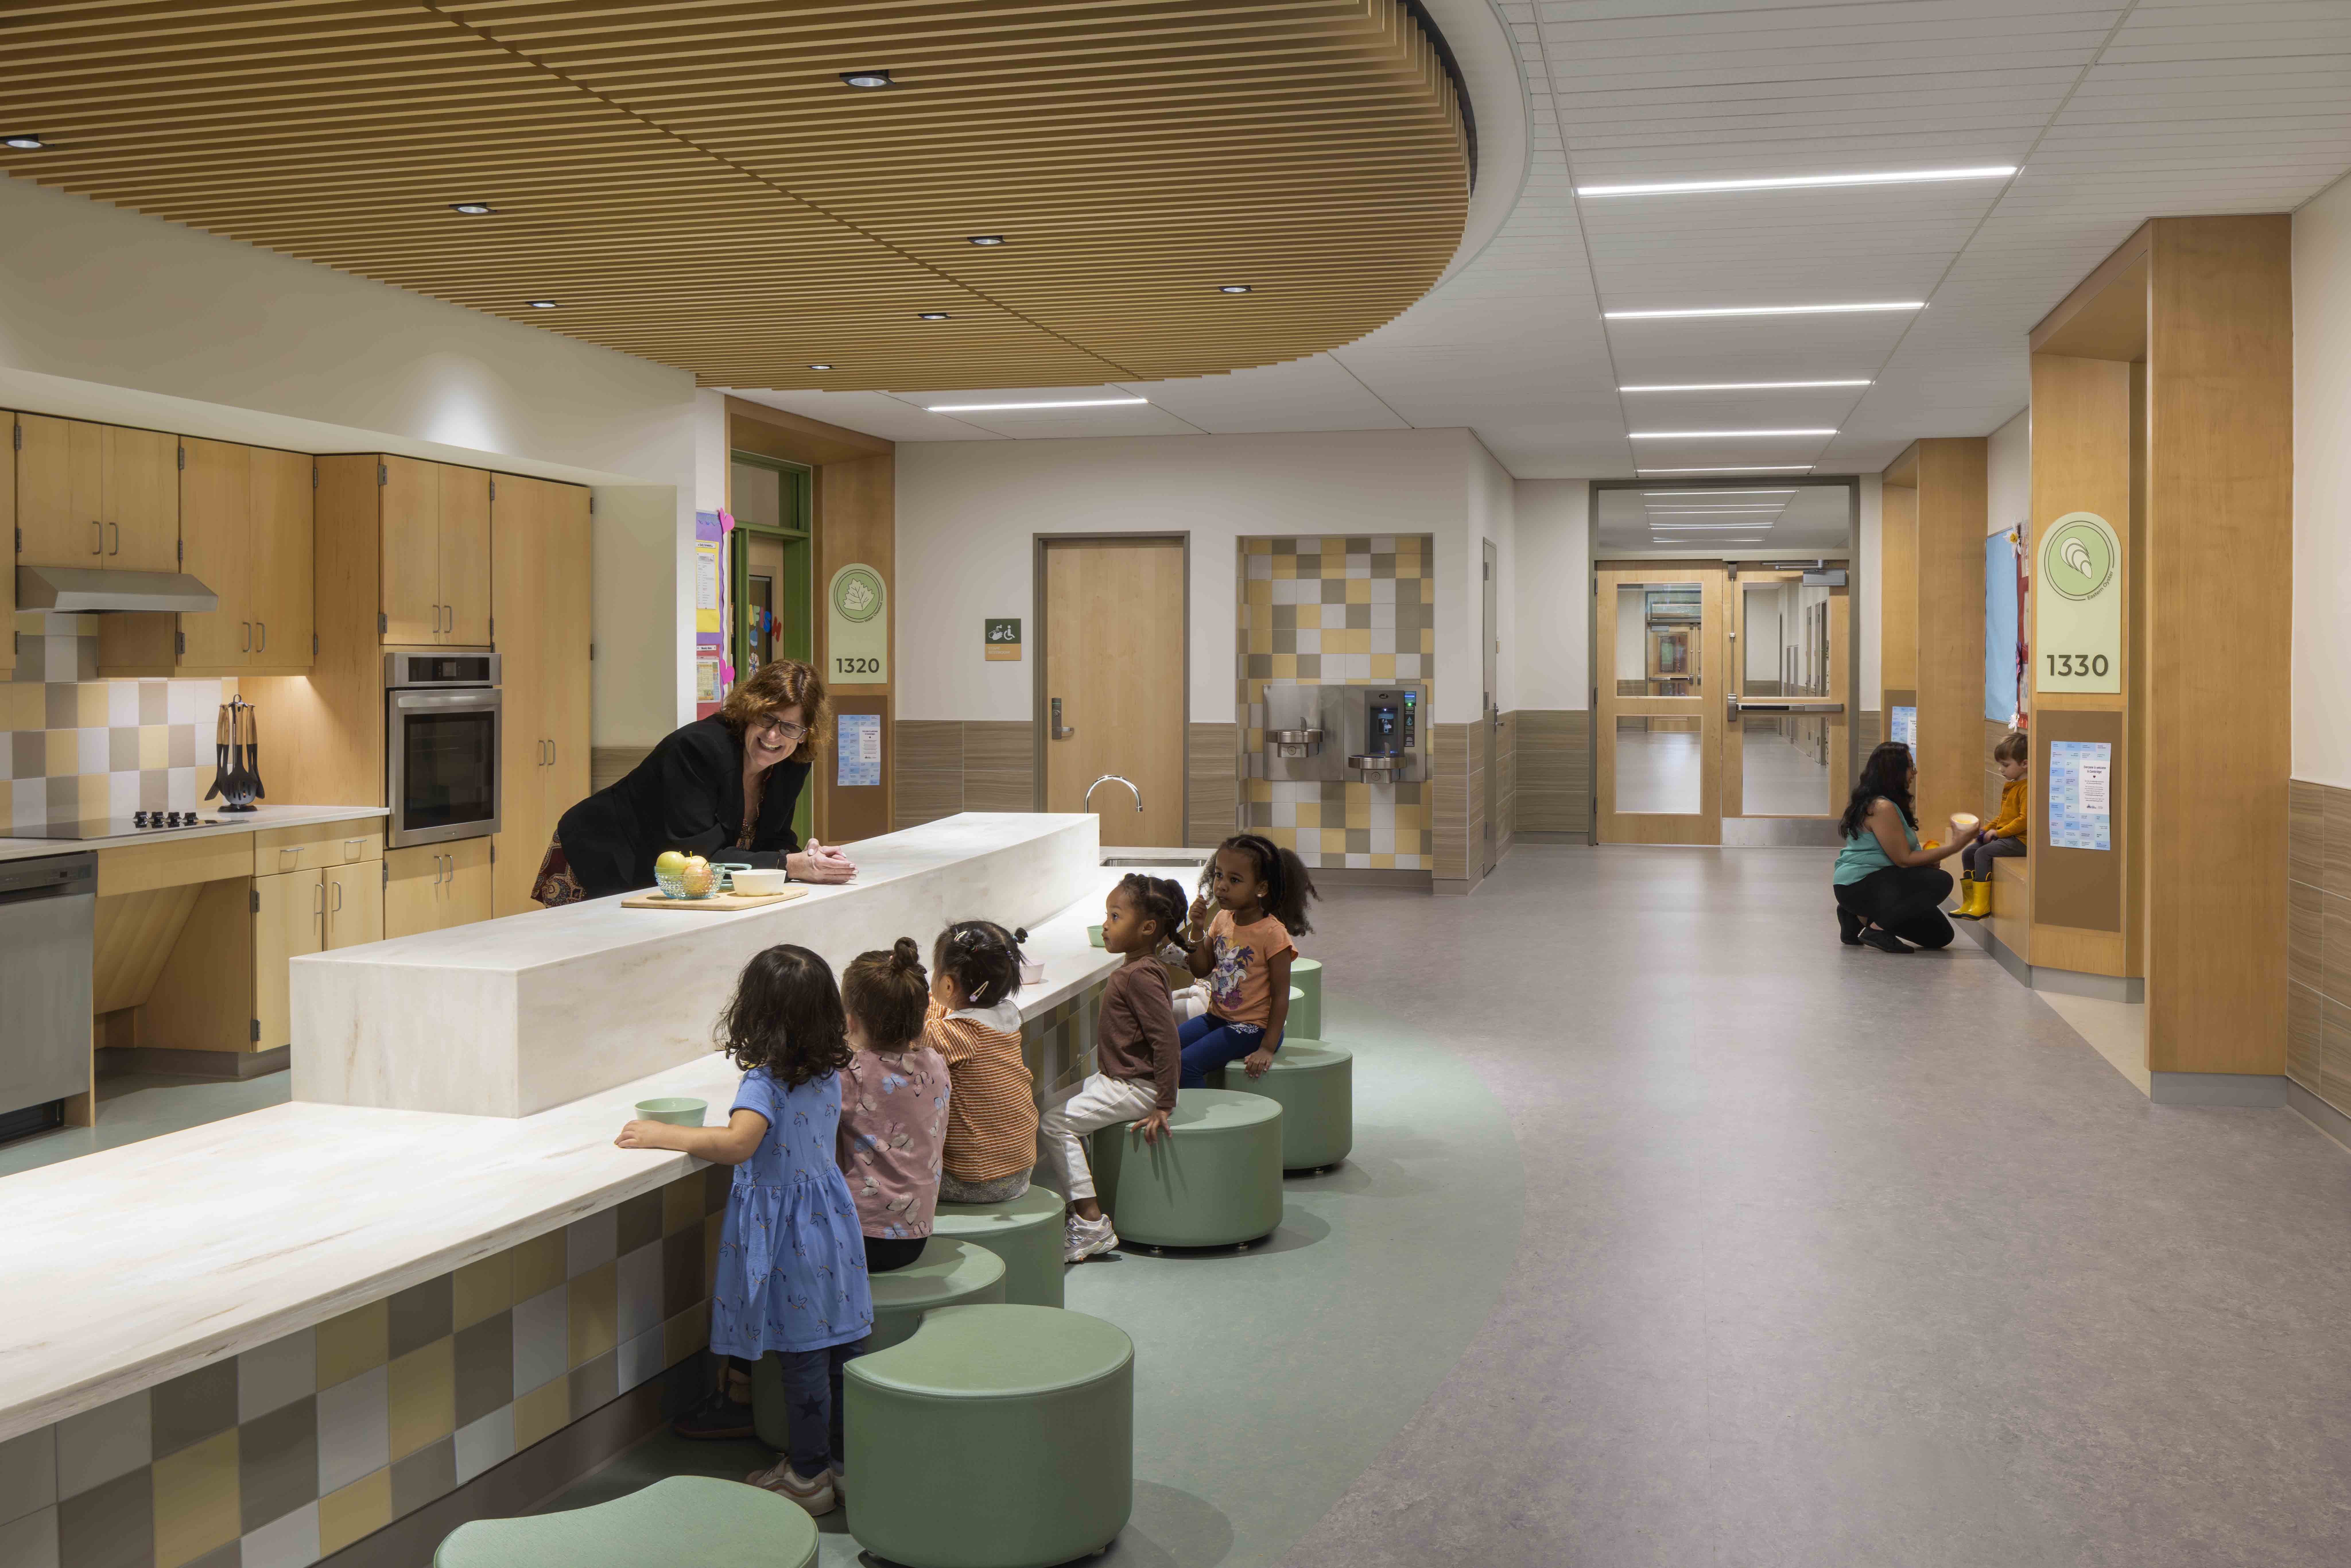 A CITY-RUN PRESCHOOL AT THE TOBIN MONTESSORI AND DARBY VASSALL UPPER SCHOOLS, IN CAMBRIDGE, MASSACHUSETTS. DESIGNED BY PERKINS EASTMAN. PHOTOGRAPH BY ANDREW RUGGE/© PERKINS EASTMAN
When viewed against established frameworks of what a full-service community school could be, we found a disconnect between the framework’s ambitions and the physical reality of many school buildings. In models like the Learning Policy Institute’s Community Schools Forward, “supportive infrastructure” often refers to data systems, partnerships, and professional learning. However, our research identified a critical missing piece: the built environment itself. Without intentional design, even the most robust programs struggle to function effectively. Architecture is not a neutral container for services; it shapes access, dignity, trust, safety, flexibility, and resilience.
Schools—whether formally designated a community school or any that embodies one or more pillars of the model—increasingly support a wide range of health, wellness, family, and social service needs that extend far beyond traditional academics. In health and wellness, high-demand programming includes social work and mental health counseling, supported by spaces such as clinics, counseling rooms, and sensory environments.
Family-support programming includes parenting education, career counseling, and community services, alongside dedicated spaces for immigration support services, adult education, and pre-employment assistance. Schools also are responding to broader community resource needs through services such as childcare and food pantries, and by providing spaces for housing assistance, laundry, and basic resource distribution.
Our research also underscored the importance of trauma-informed and dignity-centered design. Spatial design directly affects whether students and families feel safe accessing support services. Welcoming entries, discreet access to services, calming environments, natural light, and elements from nature all contribute to whether spaces feel supportive rather than stigmatizing. Equity is not only operational; it is also spatial.
Designing schools as community institutions does not mean sacrificing educational quality. In fact, the opposite is true. Research shows that purposely designed community schools address students’ holistic needs—physical, emotional, and social—as an inseparable part of supporting academic achievement. The community school model, which integrates wraparound supports and extended learning opportunities, aligns with the “whole child” approach championed by education leaders and researchers for over a decade.
“We believe that schools are the centerpiece of our communities, and that the need to support each member of these communities is growing,” says Sean O’Donnell, Perkins Eastman’s K12 practice area leader. “We also know that capital and operational budgets are increasingly challenged, so we need to ask ourselves: How can we create places that foster even more synergies with fewer resources?”
Another important finding was that partnerships are key for schools supporting their community. The most resilient schools function as connectors among educators, healthcare providers, nonprofits, social service organizations, businesses, and residents. But partnerships require physical infrastructure to function. Co-located health clinics, family resource centers, offices for community partners, workforce counseling spaces, and shared recreation facilities all require intentional planning and space allocation. If schools are expected to coordinate integrated services, they must be designed as flexible civic platforms, not single-purpose facilities.
Today, community resilience is being tested like never before. From climate change and public health crises to rising rates of youth mental health struggles, today’s schools are on the front lines of systemic challenges. Yet the majority of school buildings in the U.S. were not designed with these realities—or related opportunities—in mind. This disconnect between purpose and physical form is ultimately a design problem. And like any design problem, it is solvable through intentional planning, inclusive processes, and cross-sector collaboration.
DESIGN PRINCIPLES FOR COMMUNITY-RESPONSIVE SCHOOLS
To help bridge the gap between community needs and school facilities, our research identified several promising practices for both retrofit adaptations and new construction. The process begins with a few critical questions: Whose needs are we prioritizing in this design process, and whose voices are missing? Are we making room—both physically and structurally—for partnerships that help schools do more? Can this space adapt over time, or is it locked into a single-purpose mindset? From these questions, several research-based design principles emerge:
- Understand the local context: Ground planning and design in community needs, assets, and lived experiences. Use assessments, mapping, and engagement to identify gaps, prioritize resources, and ensure historically marginalized voices help shape decisions.
- Design around partnerships: Support collaboration among educators, healthcare providers, nonprofits, and community organizations through co-located services, shared resources, and flexible spaces that enable long-term engagement and position the school as a civic hub.
- Create safe, welcoming, and accessible environments: Balance openness and security through intuitive circulation, clear sightlines, welcoming entries, and discreet access to services while considering transportation access, emergency preparedness, and after-hours use.
- Support privacy, dignity, and inclusion: Design counseling, healthcare, and family-support services to reduce stigma and foster belonging, ensuring spaces feel integrated, welcoming, and culturally responsive rather than tied to hardship.
- Integrate mental health and wellness supports: Embed counseling, sensory rooms, restorative spaces, and social-emotional supports into the school environment, prioritizing calm, flexible settings that support emotional regulation and well-being.
- Support family and community well-being: Incorporate resource hubs and wraparound services that address family needs alongside academics (e.g., food access, childcare, laundry, housing support, health services).
- Design for flexibility and shared use: Create adaptable, multi-use spaces that evolve alongside changing community, operational, and emergency-response needs.
DESIGNING FOR RESILIENCE, NOT JUST EDUCATION
Designing schools as community-centered infrastructure is not about adding more programs to overburdened buildings. It is about rethinking how schools function within the broader social fabric of a community. The built environment can reinforce silos or create conditions for connection, adaptability, and resilience.
As communities continue navigating environmental, economic, and social uncertainty, schools remain one of the few institutions capable of supporting educational, civic, and human resilience simultaneously. The schools best positioned to meet the future will not be those designed for a single moment in time, but those intentionally planned to evolve alongside the changing needs of the people and communities they serve.
Katrina Struloeff, Ph.D. (ks503@upenn.edu) is director of growth & impact at Catalyst, University of Pennsylvania Graduate School of Education. Katie Gluckselig (k.gluckselig@perkinseastman.com) is a design strategist at Perkins Eastman. Emily Chmielewski, EDAC (e.chmielewski@perkinseastman.com), is the design research director at Perkins Eastman.
Research led by Perkins Eastman, Drexel University’s School of Education, and University of Pennsylvania’s Graduate School of Education underscores how design should foster partnerships, adaptability, and whole-community well-being to support schools’ social, emotional, and operational demands. More information about the “Fostering Community Resilience” research is available at www.perkinseastman.com/research/fostering-community-resilience.
The research was led by Bruce Levine (bl63@drexel.edu), clinical professor + director of educational policy program, School of Education, Drexel University; Katrina Struloeff (ks503@upenn.edu), director of growth & impact at Catalyst, University of Pennsylvania Graduate School of Education; Sean O’Donnell, (s.odonnell@perkinseastman.com), principal + K12 practice area leader, Perkins Eastman; Lindsay Fischer (lindsay.fischer@calgary.ca), planner for downtown strategy, City of Calgary; Rebecca Milne (r.milne@perkinseastman.com), associate principal + director of design strategy, Perkins Eastman; and Kerrie Frymire (k.frymire@perkinseastman.com), associate principal, Perkins Eastman.